
BEDS4
BATHS2 full 1 partial
SQUARE FEET2,798
MLS#1032630
STATUSActive
PROPERTY TYPEResidential - Single Family
SUBDIVISIONNorth Shore Acres
SCHOOLNorth Shore
Property Description
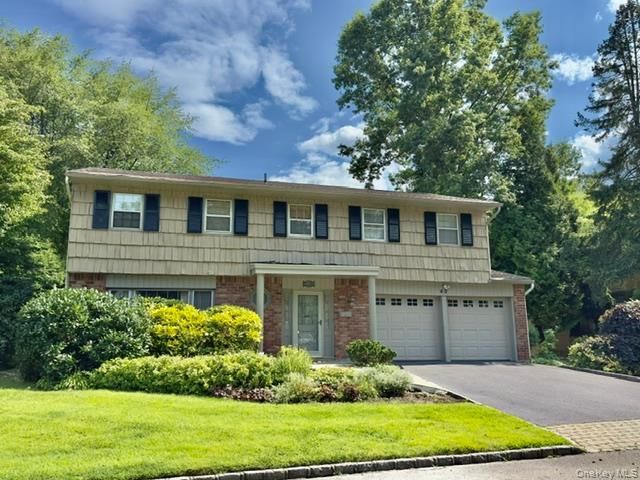
Classic architectural design meets serene waterfront living in this 4-bedroom 2 and a half bath Center Hall Colonial situated in Glen Cove. Spanning 2,798 square feet across 8 spacious rooms, this residence offers a flowing floor plan crafted for effortless daily living and gracious entertaining. At the heart of this home, an expansive living room and den, each with their own fireplaces, serve as inviting, light-filled gathering spaces. Set on a picturesque property overlooking a private neighborhood pond, the property delivers calming water views and a peaceful natural backdrop. Positioned within the North Shore School District, this home provides an ideal blend of suburban comfort and natural beauty.
Upcoming Open Houses
Open House Saturday August 1st, 1:00pm - 3:00pm
Open House Sunday August 2nd, 11:00am - 1:00pm
Property Features
Property Type: Residential - Single Family
Basement: Yes
Basement: Full, Unfinished
Cooling: Central Air
Fireplaces: 2
Garage: 2
Heating: Baseboard
Home Style: Colonial
Lot Size: 0.15 Acres
Taxes: $14,273
Year Built: 1968
Amenities
Breakfast Bar
Built-in Features
Ceiling Fan(s)
Eat-in Kitchen
Entrance Foyer
Formal Dining
Granite Counters
Kitchen Island
Open Floorplan
Pantry
Recessed Lighting
Washer/Dryer Hookup
Feature Descriptions
Appliances: Dishwasher, Dryer, Refrigerator, Washer
Attic: Crawl
Building Area Total: 3113
Days on Site: 1
Exterior: Brick, Frame
Fireplace Y/N: Yes
Flooring: Wood
Formal Dining: Yes
GarageY/N: Yes
Heating Zones: 2
Included In Taxes: Sewer, Trash
Laundry: In Basement
On Market Date: 2026-07-30
Parcel Number: 0600-21-206-00-0399-A
Parking Features: Driveway, Garage, On Street
Patio And Porch: Patio, Porch
Rental Term: Monthly
Rooms Total: 8
Seller Concession: Yes
Sewer: Public Sewer
Special View Info: Water
Utilities: Cable Connected, Electricity Connected, Natural Gas Connected, Phone Connected
Water: Public
Waterfront Features: Pond
Local Schools
High School: North Shore Senior High School
Middle School: North Shore Middle School
Elementary School: Glenwood Landing Elementary School
School District: North Shore
Estimate Your Payment
Estimated Payment
$ 7,131.28 per month $5,617.82 Principal & Interest $1,189.42 Property Tax $324.04 Homeowner's InsuranceChange Payment Information
Listed By / Shown By
Listing By
Agency Name: Coldwell Banker American Homes

Shown By
Agent Name: Kenneth Medina
Agent Phone: Cell: (631) 452-2521
40 Knott Drive | MLS# 1032630
This single family home located at 40 Knott Drive, Glen Cove, NY 11542 is currently listed for sale by Coldwell Banker American Homes, with an asking price of $1,111,000. This property was built in 1968 and has 4 bedrooms and 2 full and 1 partial baths with 2798 sq. ft. Knott Drive is located in the North Shore Acres subdivision within the North Shore school district. Search North Shore Acres real estate on kennethmedina.cbamhomes.com today.